Blog
Commercial Roofing for Warehouse and Industrial Buildings in Los Angeles: What Large-Footprint Property Owners Should Know
July 8, 2026
Commercial Roofing for Warehouse and Industrial Buildings in Los Angeles: What Large-Footprint Property Owners Should Know
Managing a warehouse or industrial portfolio in the Los Angeles Basin means carrying a set of roof-related risks that most residential-focused roofing contractors simply aren’t built to address. A single 80,000-square-foot distribution center has more roof exposure than an entire residential street. When that roof fails, or even underperforms, the consequences aren’t just a repair bill. They’re insurance claims, tenant complaints, damaged inventory, and the kind of operational disruption that ends lease renewals. If you’re responsible for warehouse roofing in Los Angeles, the decisions you make about system selection, repair versus restoration, and contractor vetting carry real financial weight.
This guide is written for property managers, asset managers, and operations leads who oversee large-footprint commercial and industrial buildings across the LA Basin and San Gabriel Valley. Here’s what you actually need to know before your next roofing project.
Why Industrial and Warehouse Roofs Are a Different Problem
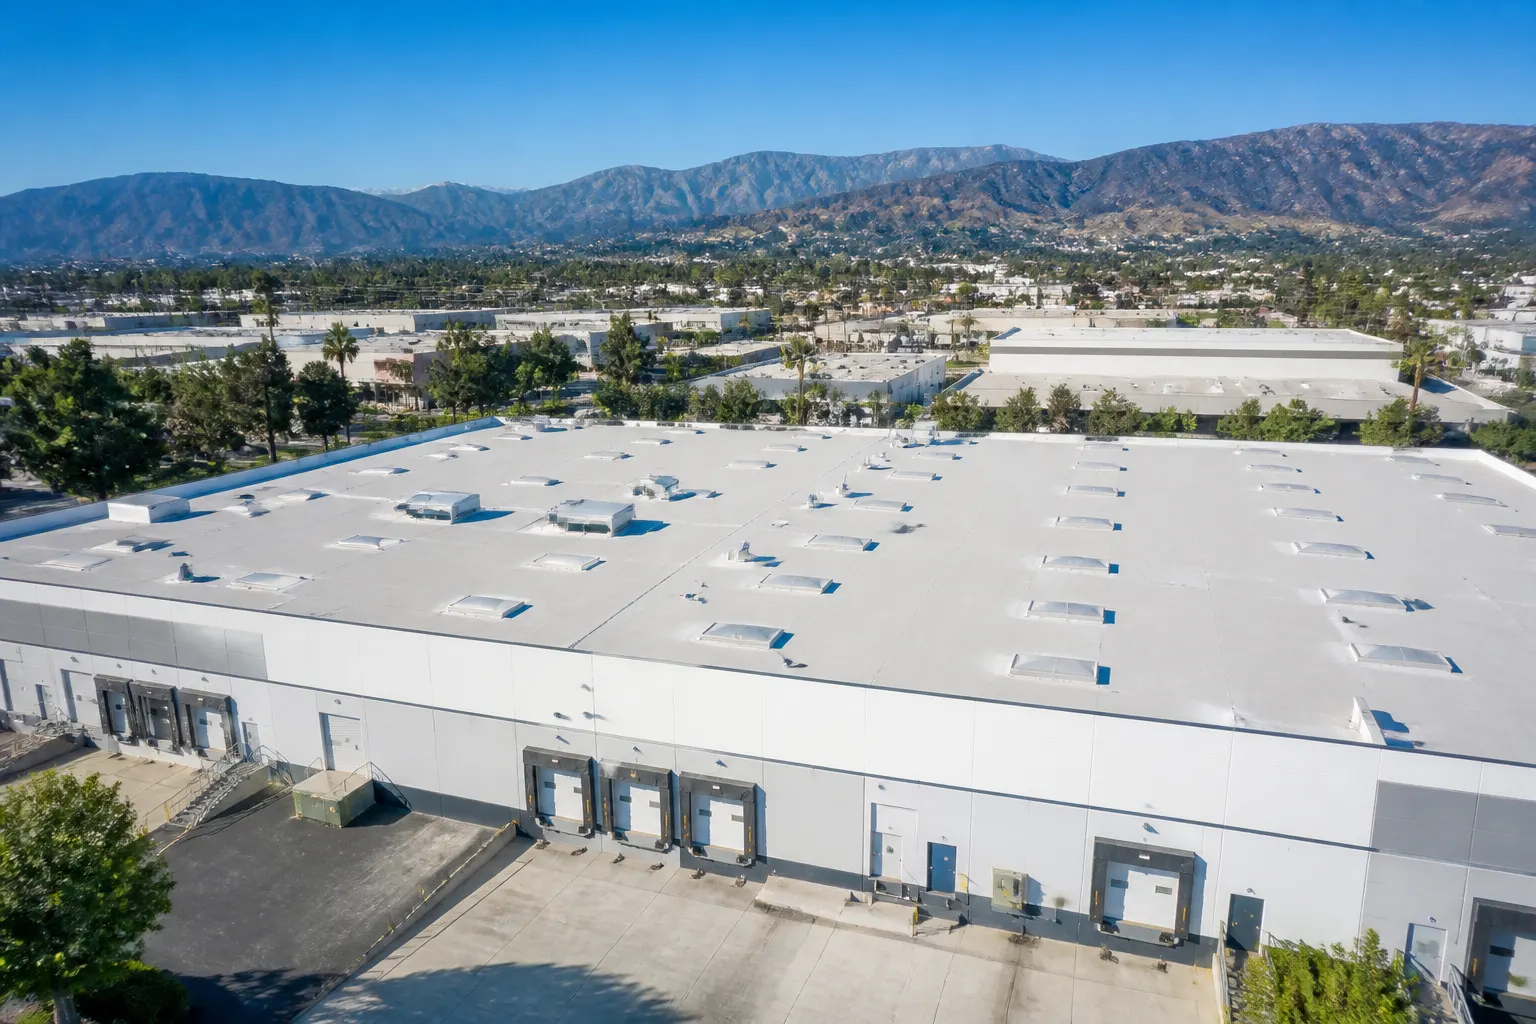
Large flat and low-slope industrial roofs share almost nothing in common with small commercial buildings, beyond the fact that both get wet when they leak. The scale alone changes the calculus. A 50,000-square-foot flat roof has miles of seams, dozens of penetrations for HVAC units, exhaust fans, skylights, and conduit, and drainage systems designed to move thousands of gallons of stormwater quickly. Each one of those details is a potential failure point.
The load profile is also fundamentally different. Warehouse roofs routinely carry rooftop mechanical equipment, industrial HVAC systems, evaporative coolers, exhaust stacks, that weighs significantly more than residential equipment. Equipment vibration accelerates membrane fatigue around penetrations. In facilities where forklifts operate near loading bays with overhead doors, roofline transitions and edge metal take constant abuse. And in Southern California’s climate, thermal cycling between hot, sun-baked days and cool nights causes expansion and contraction stress that compounds over time, particularly for older built-up or modified bitumen systems.
For commercial roofing services across Los Angeles County, these variables require contractors who scope projects differently from the start, who walk roof sections systematically, document penetration conditions, assess drainage capacity, and think about sequencing work around tenant operations before they write a single line item.
System Options for Large Flat and Low-Slope Industrial Roofs
There’s no universal “best” system for warehouse and industrial buildings, the right choice depends on your existing substrate, current system condition, occupant sensitivity to odor or noise, budget structure, and energy compliance requirements. That said, the most common systems specified for large industrial roofs in the LA market fall into three categories:
Thermoplastic single-ply membranes (TPO and PVC) are the dominant choice for new installations and full replacements on large commercial roofs. They weld at seams rather than relying on adhesive, which gives experienced crews a strong, consistent seal across large field areas. TPO in particular has become the default specification for warehouse roofs because of its cost-to-performance ratio and compatibility with cool roof requirements under California’s Title-24 energy code. If your building is due for replacement and you’re comparing material options, the flat roofing materials installation and cost guide for LA breaks down the tradeoffs in detail.
Modified bitumen systems remain common on older warehouse stock throughout the San Gabriel Valley and inner LA Basin. Two-ply torch-applied or cold-applied systems offer good durability and are familiar to a wide range of commercial contractors. Their primary limitation on very large roofs is the seam density, more seams mean more potential failure points, and the fact that they don’t inherently meet reflectivity thresholds for Title-24 without a coating applied over the top.
Fluid-applied restoration systems represent the third category and are increasingly relevant for property owners managing buildings where full tear-off would be operationally disruptive or where the existing membrane is still structurally sound. A properly applied elastomeric or acrylic coating system can extend roof life significantly while adding reflectivity, waterproofing redundancy, and cool roof compliance, often at 40-60% of replacement cost. Our RainArmor seamless cool-roof system is purpose-built for this application: a seamless, fluid-applied system that encapsulates existing membranes and meets Title-24 reflectivity requirements without requiring tear-off or disrupting active facility operations.
Repair, Restoration, or Full Replacement: Making the Right Call
The most expensive mistake a property manager can make on a large-footprint industrial roof is committing to a full replacement when restoration would have added 15 years of service life, or, conversely, applying a coating system over a membrane that’s already too far gone to be a suitable substrate.
The decision framework starts with a proper assessment. For roofs over 20,000 square feet, a credible assessment should include infrared or nuclear moisture scanning to identify wet insulation beneath the membrane. Ponding water, blistering, alligatoring, and surface erosion are visible indicators, but they don’t tell you how much moisture has migrated into the insulation layer. Wet insulation is the key variable: if more than 25% of the roof area shows moisture infiltration, restoration is typically not viable, and replacement becomes the responsible recommendation.
If moisture saturation is limited and the membrane is mechanically intact, no major delamination, no open seams, no structural failure at drains, restoration is worth serious consideration. A thorough commercial roof repair assessment can also identify targeted areas where localized repair combined with a restoration coating adds more value than a full system change.
The operational context matters too. A distribution center running 24-hour e-commerce fulfillment cannot tolerate a 10-day tear-off and re-installation with open-roof exposure. A manufacturing facility with fume-sensitive processes can’t have hot-applied torching work happening overhead. These constraints are legitimate engineering inputs, not just scheduling preferences, and they should factor into system selection from the beginning.
Skylights, Mechanical Equipment, and the Details That Drive Cost
On large industrial roofs, rooftop details consistently drive a disproportionate share of both installation cost and long-term maintenance issues. Property managers who understand this can ask better questions during the bidding process and avoid surprises mid-project.
Skylights are a prime example. Many older warehouse buildings in the LA Basin and San Gabriel Valley were built with continuous row skylights or individual dome skylights for daylighting. These create complicated transitions in any re-roofing project, the curb details, the glazing condition, and the framing all need to be evaluated before a new system is specified around them. If skylights are cracked, fogged, or structurally compromised, addressing them mid-project is significantly more expensive than planning for commercial skylight removal and installation as part of the original scope.
Rooftop mechanical equipment presents similar challenges. HVAC units, exhaust fans, and conduit runs all penetrate the membrane, and every penetration needs to be properly flashed and integrated into the new system. On large buildings, it’s not uncommon to find 30 to 60 individual penetrations. A contractor who doesn’t walk the roof and count penetrations before pricing is almost certainly going to miss items, which means change orders later.
Drainage is the third high-stakes detail. Warehouse roofs with inadequate drain capacity or clogged drains are a frequent source of catastrophic failures after major rain events. LA’s periodic heavy rainfall can drop significant volume in a short window, and a roof that ponds for 72 hours after every storm is experiencing structural loading and membrane stress that shortens its service life meaningfully.
What Large-Footprint Commercial Projects Actually Require in Terms of Documentation and Planning
Working with a contractor experienced in large commercial and industrial roofing means a different documentation and planning process than most property managers encounter on smaller projects. Here’s what a professionally managed large-footprint project should include before work begins:
Pre-construction deliverables: A written scope of work with clearly defined section-by-section sequencing, a moisture scan report with mapped findings, a list of all penetrations and proposed flashing details, and a specification sheet identifying the exact membrane system and manufacturer.
Permit documentation: Large commercial re-roofing projects in LA County require building permits, and the permitting timeline should be factored into the project schedule, not treated as an afterthought. Title-24 compliance documentation is also required and should be included in the permit package from the start.
Phasing plans for operational continuity: For occupied facilities, the contractor should provide a written phasing plan that identifies which roof sections will be active at what times, how materials will be staged to avoid blocking loading docks, and how the project accounts for weather windows. This is standard practice for experienced commercial crews, if a contractor doesn’t offer it, that’s a flag.
Warranty documentation: Manufacturer-backed warranties on large commercial roofs typically require the installing contractor to be certified by the membrane manufacturer. Understanding what triggers warranty voidance, including improper penetration repairs or unauthorized coatings applied later, matters for long-term asset management.
For guidance on evaluating contractors for projects of this scale, 7 tips for choosing the right commercial roofing contractors in LA is a useful starting point before you begin collecting bids.
Ongoing Maintenance for Industrial Roofs: Protecting the Asset After Installation
A new or restored roof on a large industrial building is a significant capital investment. The maintenance strategy that follows installation determines whether that investment delivers its full projected life or falls short by years.
Large flat roofs should be inspected twice annually at minimum, once before the winter rain season and once after it, with additional inspections following any significant weather event. Drains should be cleared on a regular schedule, not just when tenants report standing water. Penetration flashings and termination bars should be checked for lifting or separation, especially around heavy equipment that vibrates.
A preventive commercial roof maintenance program isn’t just good practice, it’s often a condition of manufacturer warranty compliance. Documented inspection records also matter when insurance claims arise, providing a clear record that the roof was being maintained properly before a storm event or sudden failure.
For property managers building out formal maintenance protocols across a portfolio, the comprehensive guide to flat roof maintenance for businesses covers inspection frameworks, documentation standards, and scheduling in depth.
Working With a Contractor Based in the Region
HP Roofing Pro is based in Alhambra, CA, which puts our team at the center of the San Gabriel Valley and the broader LA Basin industrial market. We understand the building stock in this region, the older modified bitumen roofs on 1970s and 1980s warehouse construction, the newer tilt-up logistics facilities, the mixed-use industrial parks that sit between Alhambra and the I-10 corridor. We also understand the operational reality of tenants and property managers who can’t simply shut down a facility while roofing work happens overhead.
Our process for large-footprint industrial projects starts with a serious pre-construction assessment, not a quick visual walk and a ballpark number. We provide phasing plans, manufacturer-certified installations, and documentation packages that hold up to scrutiny from insurance carriers, lenders, and asset managers.
If you’re managing a warehouse or industrial property in the LA Basin and you’re dealing with a roof that’s underperforming, approaching the end of its service life, or already leaking, the right next step is a proper assessment, not a quick patch.
Contact HP Roofing Pro today to schedule a comprehensive roof assessment for your industrial or warehouse property. Our team serves the San Gabriel Valley, greater Los Angeles, and surrounding markets from our Alhambra, CA headquarters. Let’s look at what your roof actually needs, and build a plan that protects your asset and your tenants.